
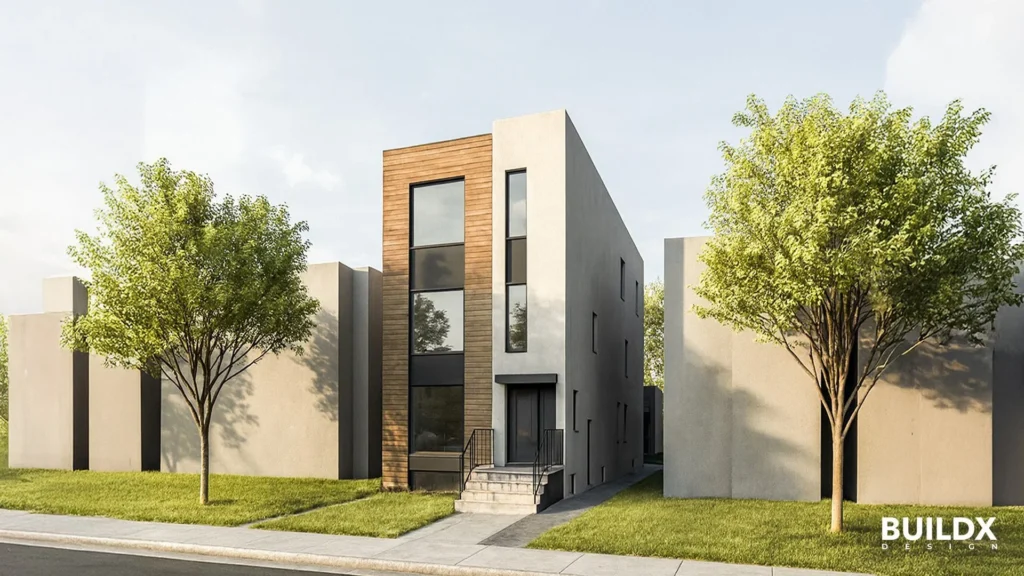
Ask an experienced multiplex investor what makes or breaks a project and very few will start with the building. They start with the lot. A strong site can carry an average design, while a weak site can sink a beautiful one. If you are putting money into fourplexes, sixplexes, or small walk up apartments in Toronto, the site you choose is the single biggest risk decision you will make, and it happens before you have drawn a single wall.
This guide walks through how Victoria Suen, principal architect at BuildX Design, reads a site before a client commits. Victoria is both an architect and a property investor, so she looks at every lot through two lenses at once, the design lens and the money lens. Here is how to think like she does.
The cheapest lot is rarely the best lot
On a spreadsheet, a lower purchase price always looks like a win. In real life, the number on the listing is only part of the story. The true cost of a lot includes everything standing between you and a permit. Trees, ravine and setback rules, parking limits, zoning constraints, and approval timelines can all quietly move your return before construction even starts.
Victoria treats one of the architect’s most important jobs during acquisition as spotting these risks early. A site that costs a little more but carries fewer surprises can be worth far more than a cheaper lot loaded with unknowns. The goal is not the lowest price. It is the most predictable path to a finished, leased building.

Trees can stall your timeline and your carrying costs
In Toronto, trees are one of the most common surprises. A tree on your property, a tree on the boundary, or even a neighbour’s tree can all affect what you can build and when you can start. A multiplex might be permitted as of right and still need separate approvals for tree removal. If a neighbour has to consent, your risk climbs again.
The part that hurts investors most is time. Urban Forestry timelines can add weeks or months, and every one of those weeks is carrying cost if you bought the property with private or bridge financing. A delay that looks small on a calendar can look very large on a loan statement.
Conservation authority land adds real uncertainty
If a property sits inside Toronto and Region Conservation Authority boundaries, the approval process becomes much harder to predict. Buildable area, timing, and design requirements can all shift. For an investor, unpredictable is expensive, because it makes your budget and your exit harder to pin down. Before you fall in love with a ravine lot, find out exactly what the conservation rules will allow.
As of right usually beats the Committee of Adjustment
Most missing middle investors are better served building as of right rather than chasing variances. Victoria estimates that the large majority of BuildX Design’s missing middle projects are designed as of right. It is not that variances never get approved. In fact, the projects her team has taken to committee have generally passed. The real issue is time, cost, and certainty.
A Committee of Adjustment process can add several months. During that time you are carrying the land, paying consultants, and delaying construction. Even when a variance unlocks more buildable area, the benefit has to beat the added cost and risk. A simple number helps here: land price per leasable square foot. A variance might improve that number on paper, but if it adds five or six months of carrying costs and planning fees, the advantage can vanish. For smaller builders, a predictable path is often worth more than a slightly bigger building.
Not every missing middle project is a large building. Garden suites and laneway homes can add family sized rental space to a lot you already own, and they often face a cleaner approval path than a full new build.
Even so, the same discipline applies. Understand the trees, the setbacks, and the servicing before you count on the extra unit. A second suite only helps your return if it can actually get approved and built.
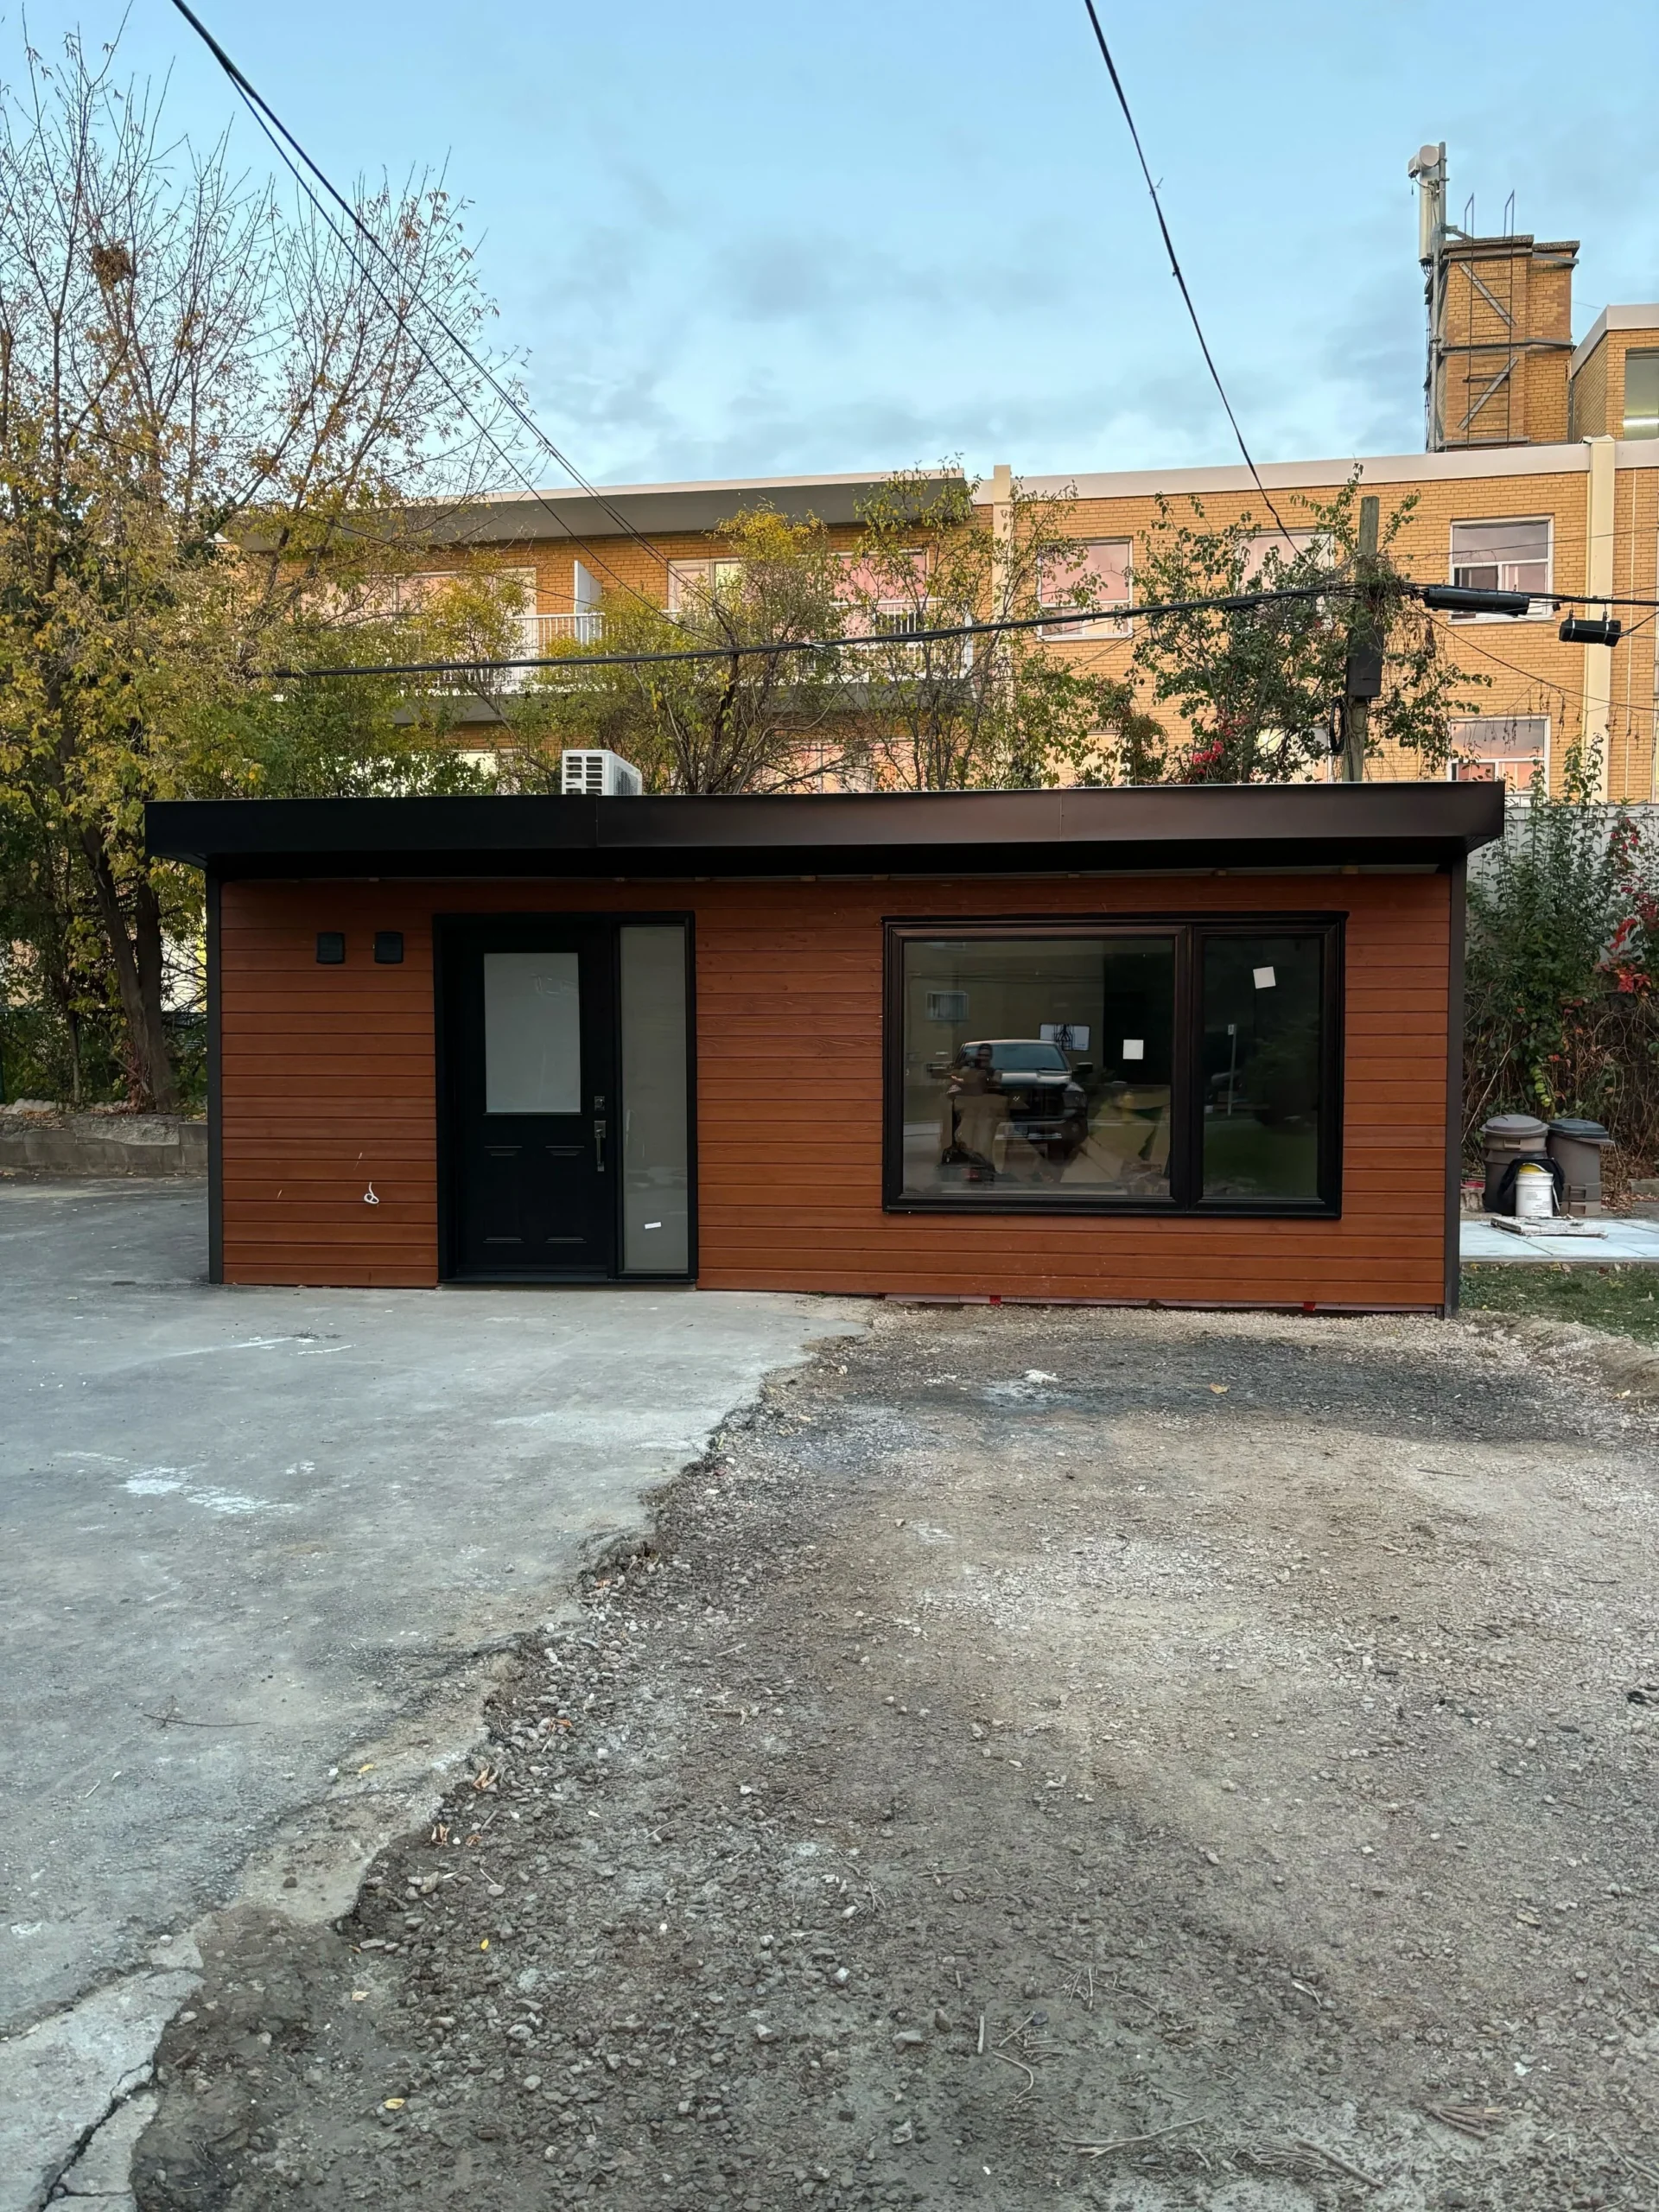
Know where Part 9 becomes Part 3
One of the most important thresholds in multiplex design is the line between a Part 9 and a Part 3 building under the Ontario Building Code. A typical three storey plus basement multiplex can often stay under Part 9 if it respects the size and code limits. Cross into Part 3 and the requirements can get much more expensive. Elevators, sprinklers, standpipes, and extra life safety systems can change your construction budget in a serious way.
Good missing middle design often means knowing exactly where that threshold sits and planning around it on purpose. A mezzanine or a rooftop amenity area, for example, can add usable space and value without tipping the project into a true four storey building. For an investor, understanding this line early can be the difference between a clean pro forma and a nasty surprise.
Watch the next opening: major streets and transit areas
A lot of the missing middle conversation focuses on downtown, but Victoria sees real opportunity on major streets, near major transit stations, and along suburban corridors where new permissions may allow more density. The catch is that old zoning rules can still get in the way. A lot can look perfect because it sits on a major street, while an existing setback or a site specific rule quietly forces you into the Committee of Adjustment anyway.
The most interesting sites are usually where several things line up at once: a larger lot, transit access, major street permissions, a reasonable land price, and a neighbourhood that is ready for more housing. Finding that overlap takes real due diligence, not a quick glance at a listing.
Bring the right people in before you waive conditions
The theme that ties all of this together is simple. The expensive mistakes happen at acquisition, not construction. An architect who understands multiplexes can walk a site with you and flag the warning signs before you waive your conditions or commit to a purchase. That early read costs very little compared to what it can save.
If you are weighing up a multiplex site in Toronto or the surrounding area, this is exactly the kind of work BuildX Design does at the start of a project. The right advice early keeps your capital working and your timeline honest.