
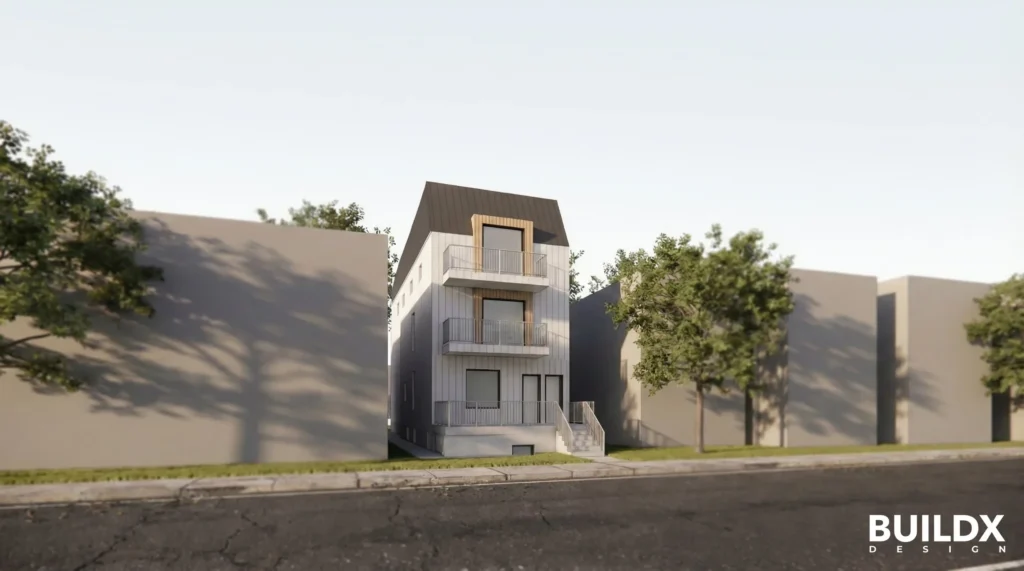
Financing shapes design far more than most first time multiplex investors expect. The program you plan to use, the points you are chasing, and the way you intend to hold or sell the building all influence decisions you should be making on day one, not after the drawings are done. Get this order wrong and you pay to redesign. Get it right and your building and your financing pull in the same direction.
Victoria Suen of BuildX Design works with clients financing multiplexes, garden suites, and purpose built rentals across the Greater Toronto Area. This guide covers how financing programs like CMHC MLI Select influence design, where the material and construction risks sit, and where the smart money may be looking next.
Design with MLI Select in mind from the start
Many investors now design multiplexes with the CMHC MLI Select program in view. The program’s points system has pushed energy efficiency, accessibility, and affordability into the earliest design conversations. The key is to choose your pathway early. Waiting until the design is nearly finished makes it harder and more expensive to adjust.
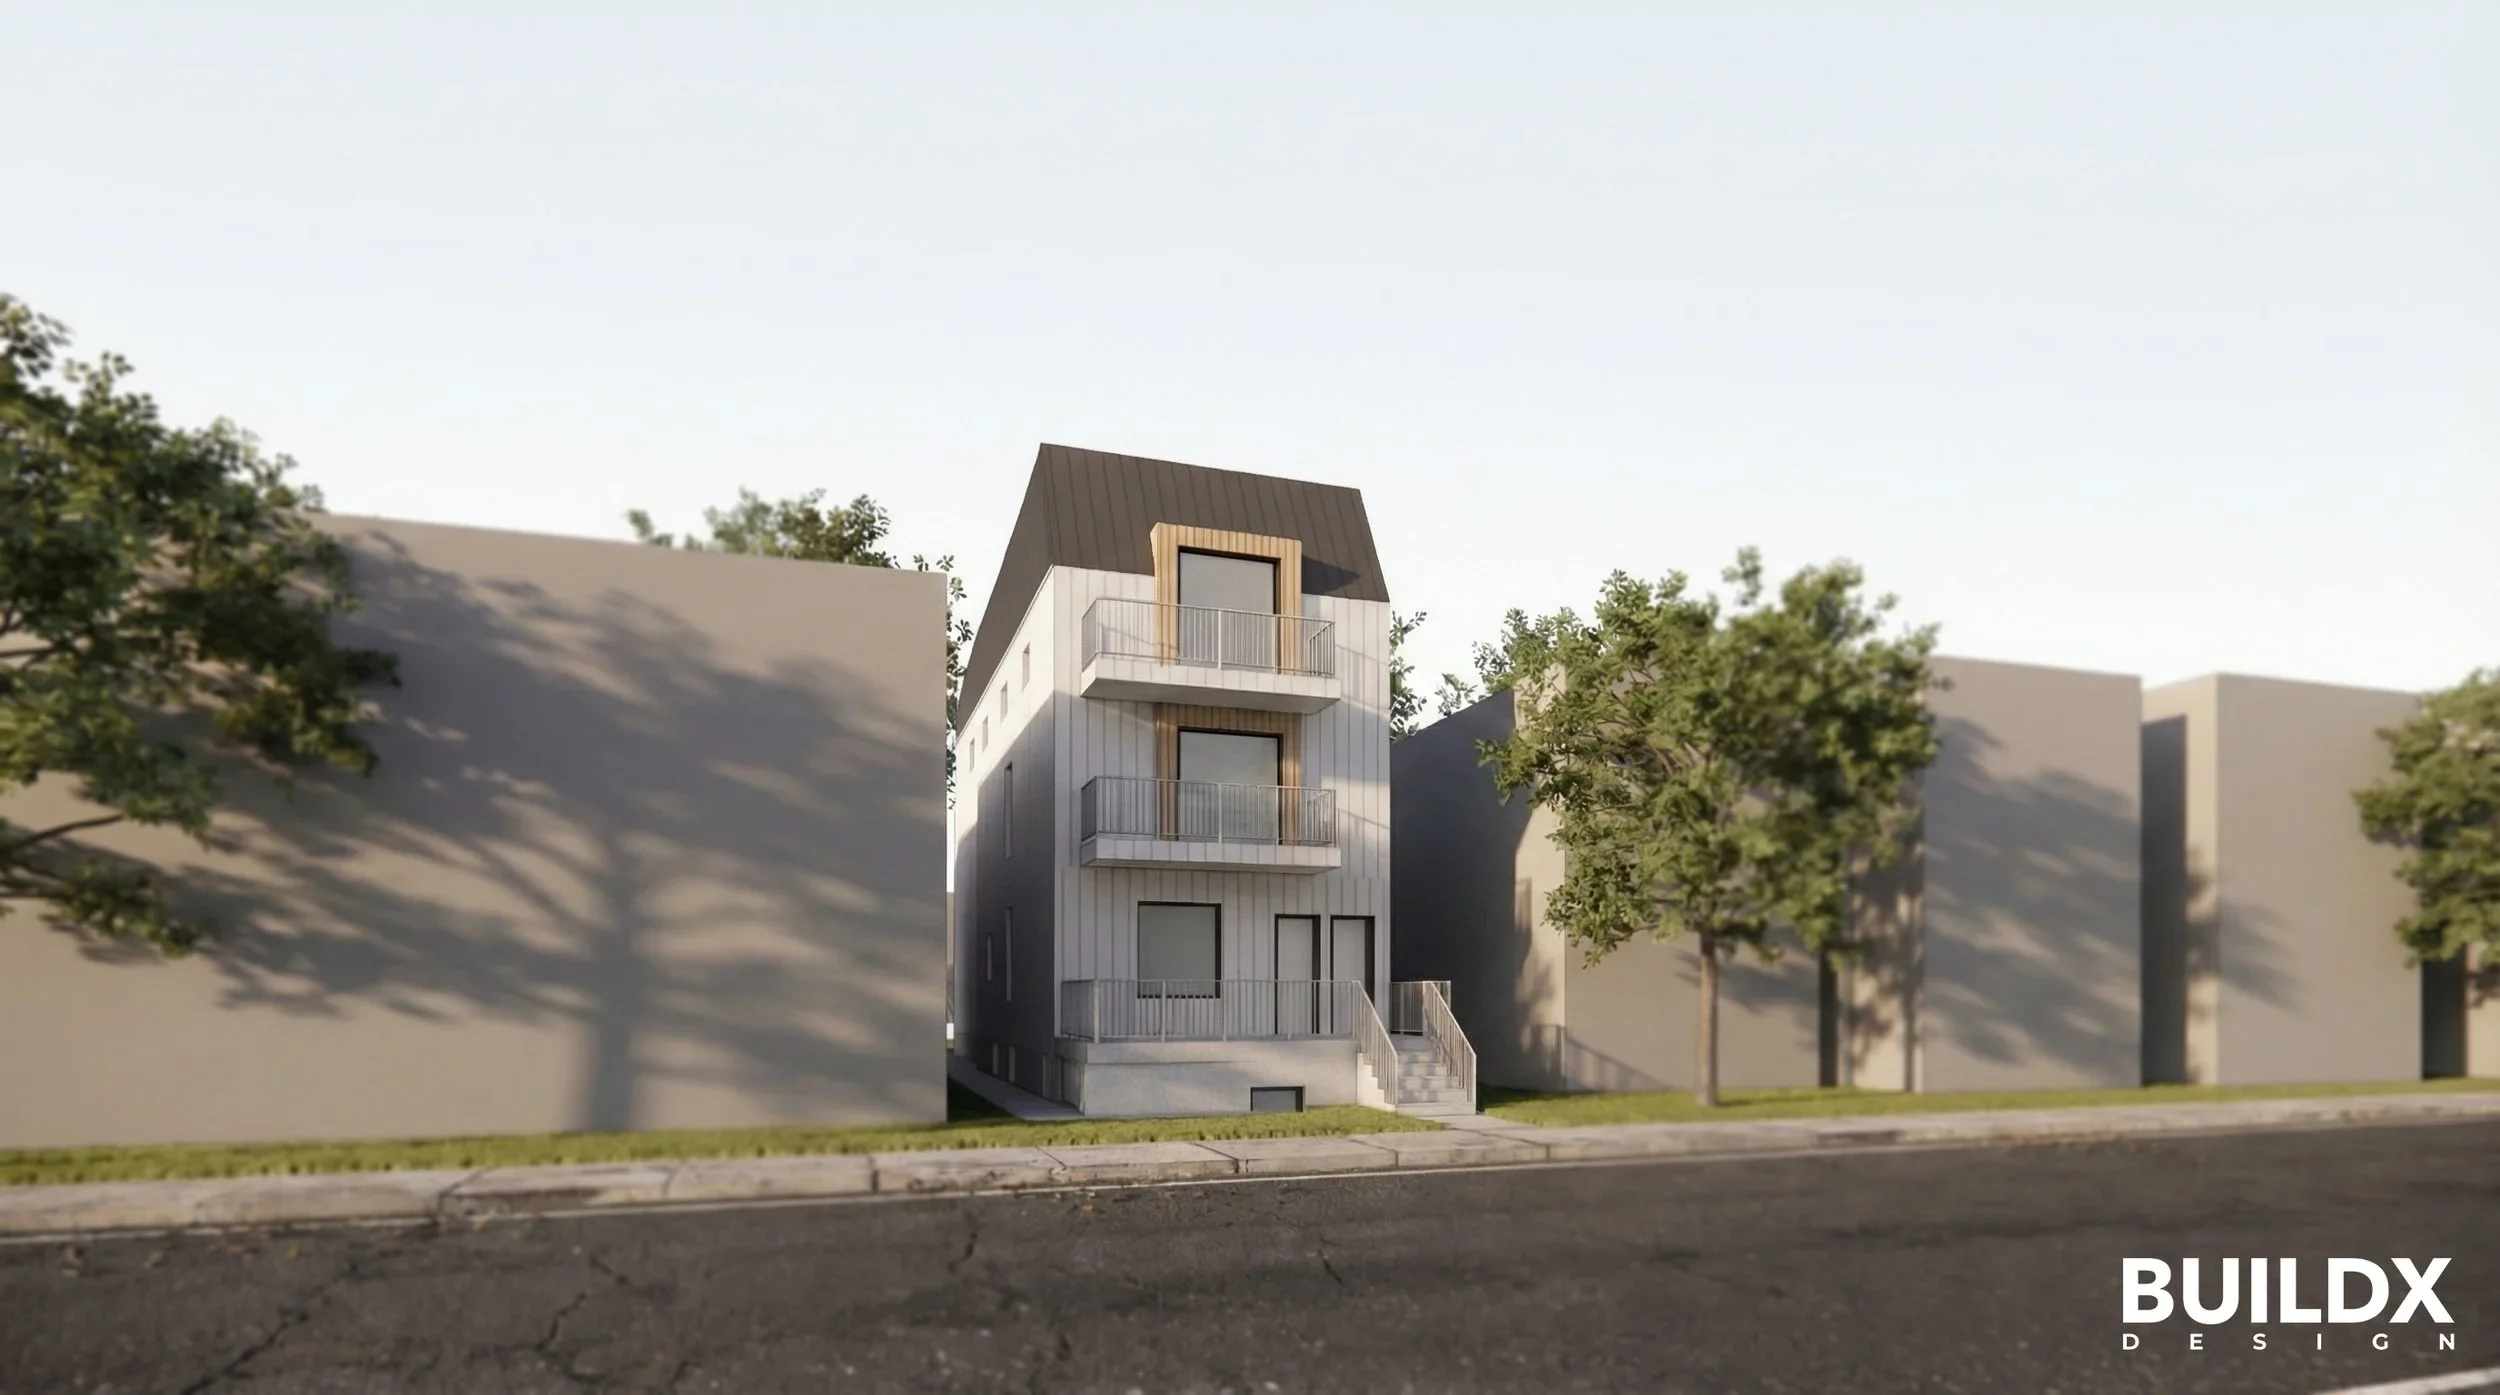
Energy efficiency is the path most clients take
Victoria notes that many clients currently lean on energy efficiency as their main route through the points system. That can mean better mechanical systems, heat pumps, a tighter building envelope, higher performing windows, and sometimes solar panels. Window to wall ratio matters here. More glass usually means more heat loss, which makes your energy targets harder to hit. On many narrow Toronto lots, side yard setbacks already limit where windows can go, which can actually help your energy model.
Use unit mix to reach affordability without breaking the numbers
Affordability can also be built in through unit mix rather than across the whole building. A sixplex does not have to divide every floor evenly. You might design a blend of one, two, and three bedroom units and set one smaller unit as the affordable unit if that supports your financing. Thinking about this early lets you hit the program requirements while keeping the rest of the building working hard for your return.
Not every path to more units means a bigger building. A garden suite or a second unit can add rentable space and strengthen your financing position on a lot you already control.
The same rule holds. Decide how the unit will be financed and who it serves before you finalize the design, so the numbers and the drawings agree from the start.
Be careful with imported materials
Builders are getting creative with sourcing, importing windows, flooring, tile, and fixtures from Europe, Turkey, China, and other markets. It can cut costs, but it carries real risk. Victoria notes that some materials are easier to import than others. Flooring and tile are usually straightforward. Electrical fixtures, lighting, plumbing, and life safety components need much more caution.
Everything has to meet Canadian standards. If a product lacks the right ratings, approvals, or data sheets, it can fail inspection or create insurance problems, and in the worst case you may have to tear out and replace what you already installed. Importing is not the problem. The problem is confirming compliance after installation instead of before. Sort it out early and importing can work in your favour.
Watch modular and panelized construction
Victoria is seeing more interest in modular and panelized construction. The appeal is speed. In theory, you can pour foundations and run servicing on site while wall panels and other components are built in a factory. Panelized walls, prefabricated elements, and mass timber can ease labour pressure and speed up the build.
The challenge is coordination. Modular work needs tight integration between the architect, the factory, the builder, and the site team, and it tends to pay off most at scale. A single fourplex may not capture the same benefit as five or ten similar buildings using a repeatable design. Given the labour shortage in construction, though, expect prefabrication to become a bigger part of how missing middle housing gets delivered.
The rise of the citizen developer
One of the strongest themes in this space is the rise of the citizen developer. Missing middle housing is no longer built only by large institutions. Homeowners, small builders, investors, and first time developers are entering new construction, and that creates both opportunity and a real need for education.
A successful multiplex takes more than buying a lot and hiring a designer. It takes an understanding of zoning, building code, trees, parking, servicing, development charges, construction costs, financing, leasing, and long term operations. Victoria’s advice is to bring the right professionals in early, especially during acquisition, so an architect can flag problems before you waive conditions or commit to a site.
Multiplex condos could be the next wave
Most Toronto multiplexes today are built as purpose built rentals, encouraged by policy, tax incentives, and financing programs. Victoria believes multiplex condos may be the next wave. Many families cannot afford a detached home but do not want a small high rise unit either. A well designed multiplex condo could offer a middle option, a larger unit in an established neighbourhood at a more attainable price than a house.
The challenge is timing. The resale condo market is soft right now, and buyers need to get comfortable with the format. Over time, as land values rise and families keep looking for attainable ownership, this model could grow. When it does, design will matter even more, because parking, storage, unit separation, and accessibility all affect whether a condo unit sells.
The investors who do well in missing middle housing tend to think about financing, materials, and market direction long before they break ground. If you are planning a multiplex and want a design partner who understands the drawings and the numbers, that is exactly where BuildX Design works best.