
Here is a truth that catches a lot of new multiplex investors off guard. The unit that looks best on a spreadsheet is not always the unit that rents fastest or holds its value longest. Tenants and buyers do not read your pro forma. They walk through the door, picture their life in the space, and decide in about a minute whether it feels like a home or a box.
Victoria Suen, principal architect at BuildX Design, designs missing middle housing with that moment in mind. She is an architect and an investor, so she cares about the numbers and the lived experience at the same time. This guide covers how to design multiplex units that lease well, hold value, and still make financial sense.
Design for the person who signs the lease
The biggest mistake in multiplex development is trying to squeeze every last square inch without thinking about who will actually live there. Toronto has built plenty of studios and one bedroom condos, but there is still real demand for larger, family friendly rentals in established neighbourhoods. That is the gap many of Victoria’s clients are trying to fill.
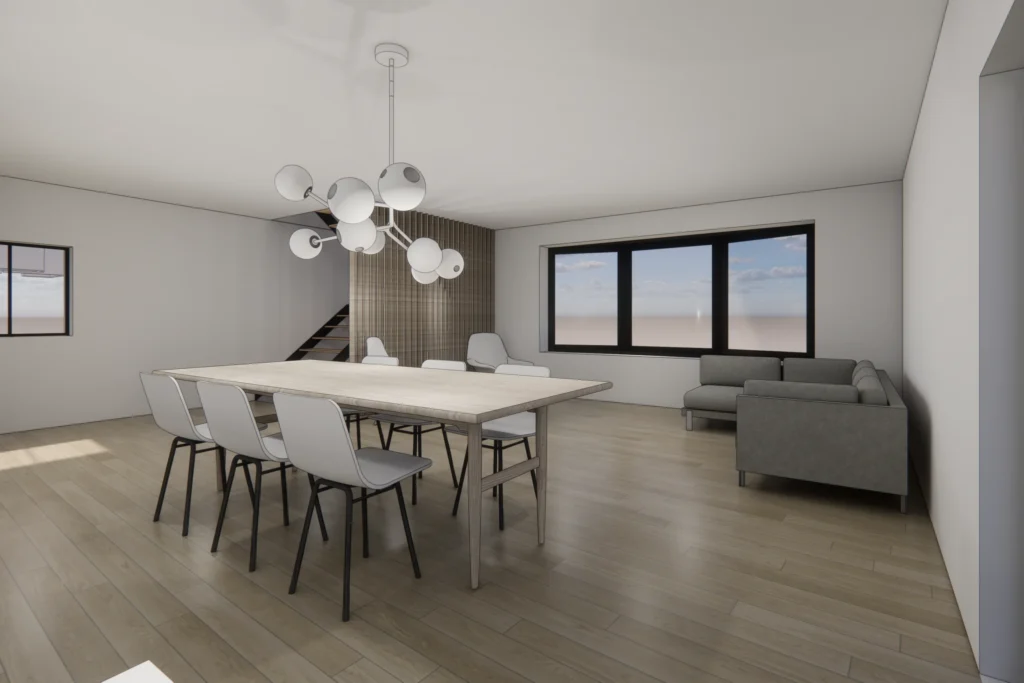
Designing for real life means giving a young family the things they actually use. A proper dining area, not just an island with two stools. Storage that fits a real household. A living room that can hold a couch, a television, and space to gather. Private outdoor space where that is possible. These are the details that turn a viewing into a signed lease.
The extra bedroom that quietly hurts your return
On paper, adding another bedroom almost always improves the numbers. In practice, a cramped three bedroom unit can be harder to lease than a spacious, well planned two bedroom. When you force a floor plan to hit a bedroom count, you often end up with awkward rooms that are difficult to furnish and easy to walk away from.
Victoria’s view is that a good architect should show you the trade offs clearly. Sometimes the smarter business decision is not the unit with the most bedrooms. It is the unit people actually want to live in, because that is the unit that leases quickly and keeps leasing.
Stack the upper units so they feel like homes
One design move that pays off is stacking the second and third floor units as two storey homes rather than putting one flat on each level. This does two things at once. It cuts down on common area space, which improves your efficiency, and it gives the upper unit a house like feel.
Instead of climbing several flights just to reach the living room, a tenant walks into the main living space and takes a private internal stair up to the bedrooms. It sounds like a small thing. It is not. People picture their daily routine when they tour a unit, carrying groceries, hosting friends, putting kids to bed. A layout that respects that routine feels like a place to live rather than a place to rent for a year.
Finishes and light matter more than many investors expect. Bright rooms, sensible storage, and a layout that flows all show up in how quickly a unit leases and how much a tenant will pay to stay.
You do not need luxury in every corner. You need spaces that feel considered. In a softer rental market, those thoughtful details are often what separate your unit from the one down the street.
Win the lease with storage, dining, and outdoor space
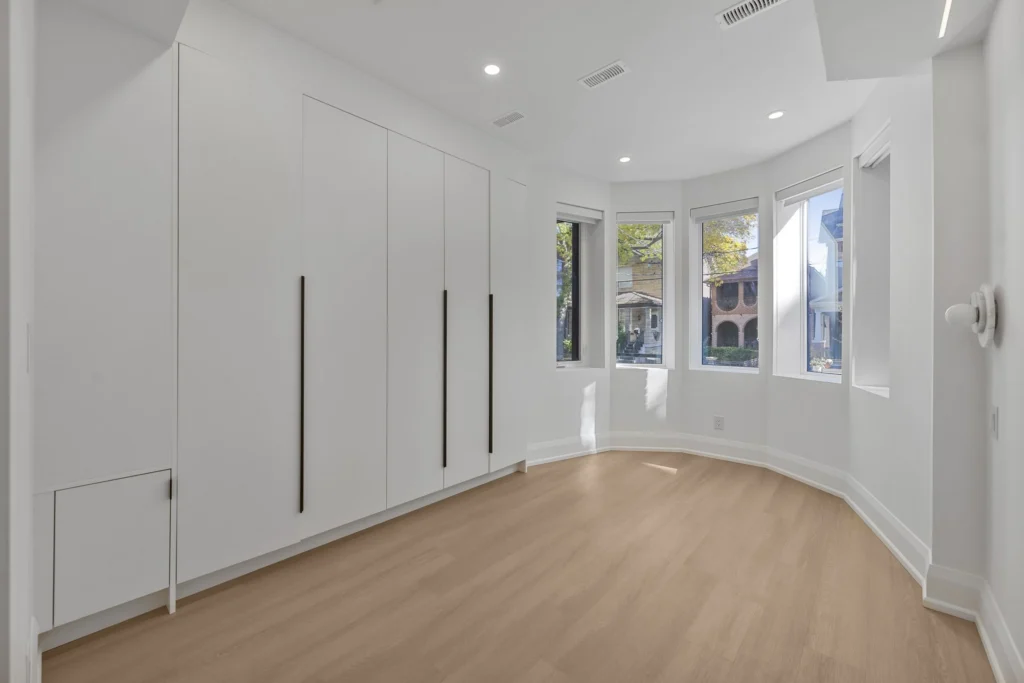
In a competitive or softer rental market, the extras do the heavy lifting. Outdoor space, a terrace, real storage, and a proper dining area can make your project stand out from a wall of similar listings. These are not expensive add ons when they are planned from the start. They are design decisions that pay you back every time a unit turns over.
Do not confuse code minimums with good design
Building code minimums are a floor, not a target. A project can tick every box in the code and still produce units that feel tight, dark, or awkward. Meeting the rules keeps you legal. Designing above them keeps you leased. For an investor holding a building for the long run, that difference shows up in vacancy, in rent, and in resale value.
Parking still matters in the suburbs
The missing middle conversation often assumes walkable, transit rich neighbourhoods, but more projects are moving into North York, Scarborough, Etobicoke, and other suburban areas. The design strategy has to change with the location. Near major transit, a project can lease well with limited parking. In a suburban neighbourhood with larger three bedroom units and weaker transit, parking can be essential.
Victoria points out that some suburban projects need roughly one parking space per unit, because those tenants are more likely to own cars. One of the most common mistakes is applying a downtown parking strategy to a suburban site. Too much parking can make a project impossible to build. Too little can make it hard to lease. The right answer depends on who your tenant really is.
Good multiplex design is not about spending more. It is about spending on the things tenants and buyers actually value. If you want units that lease quickly and hold their value, design them for the people who will live there. That is the work BuildX Design does on every missing middle project.