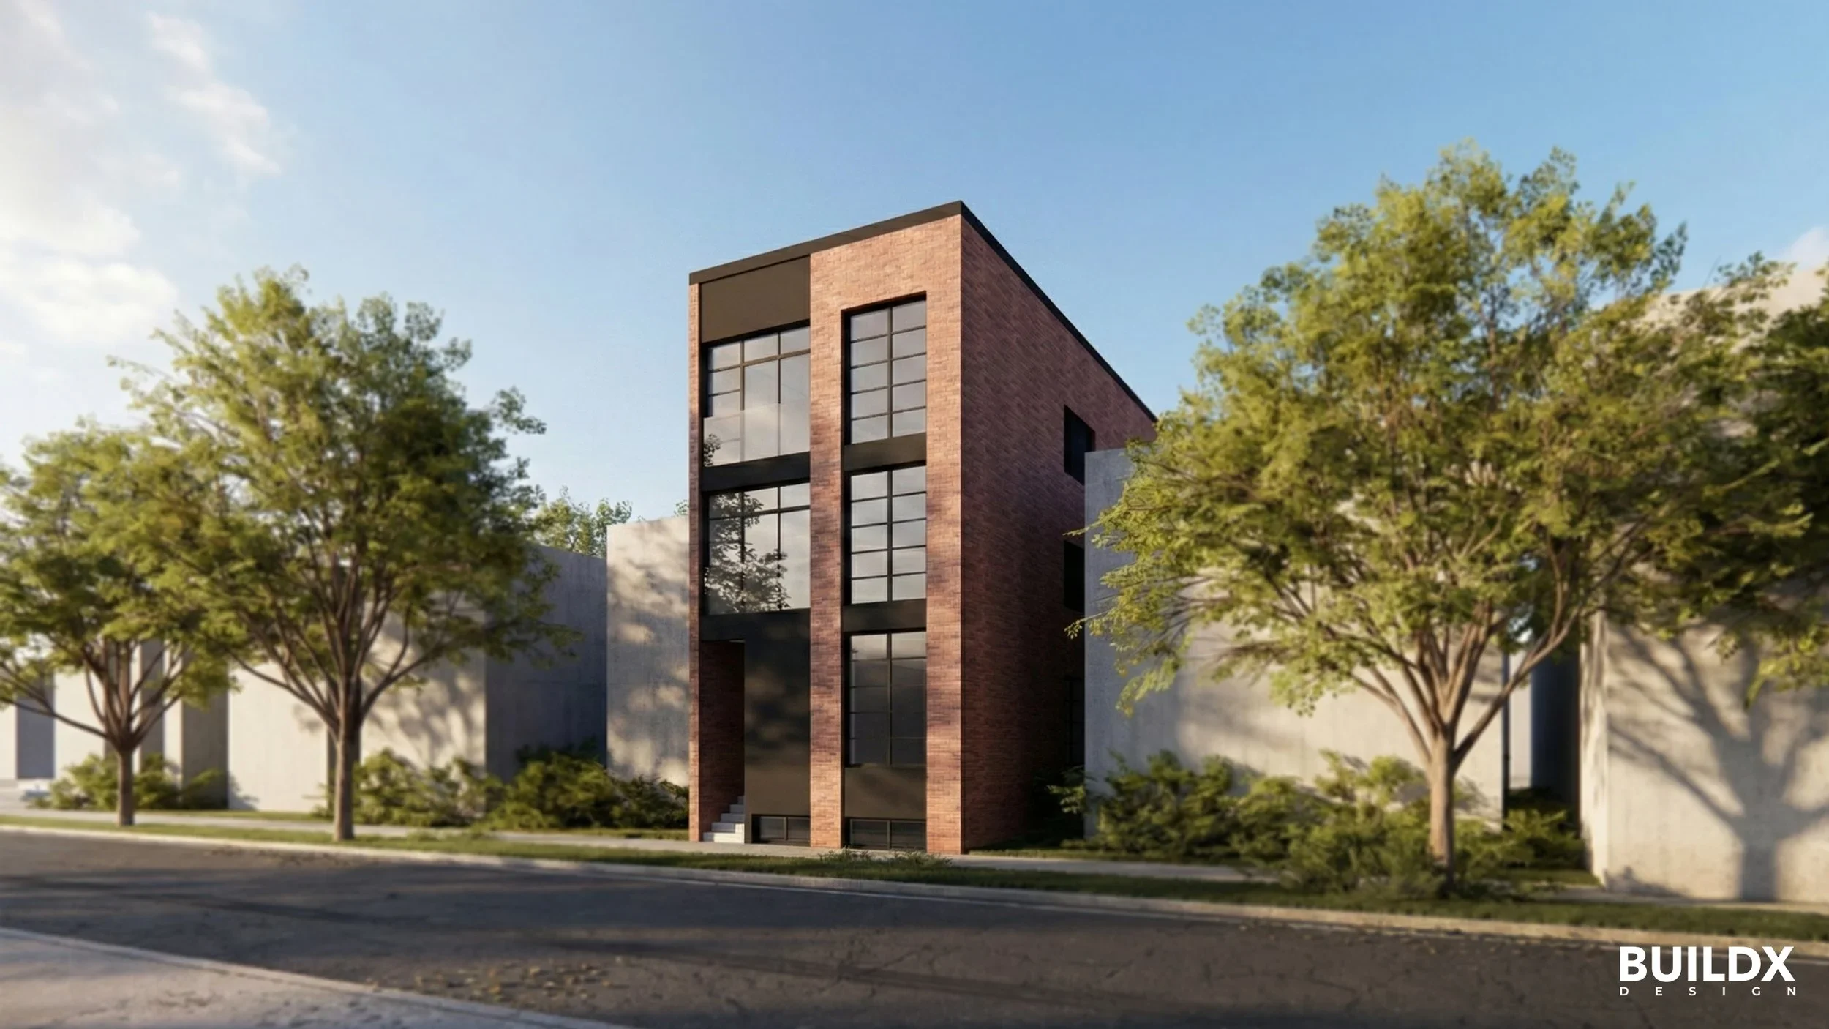
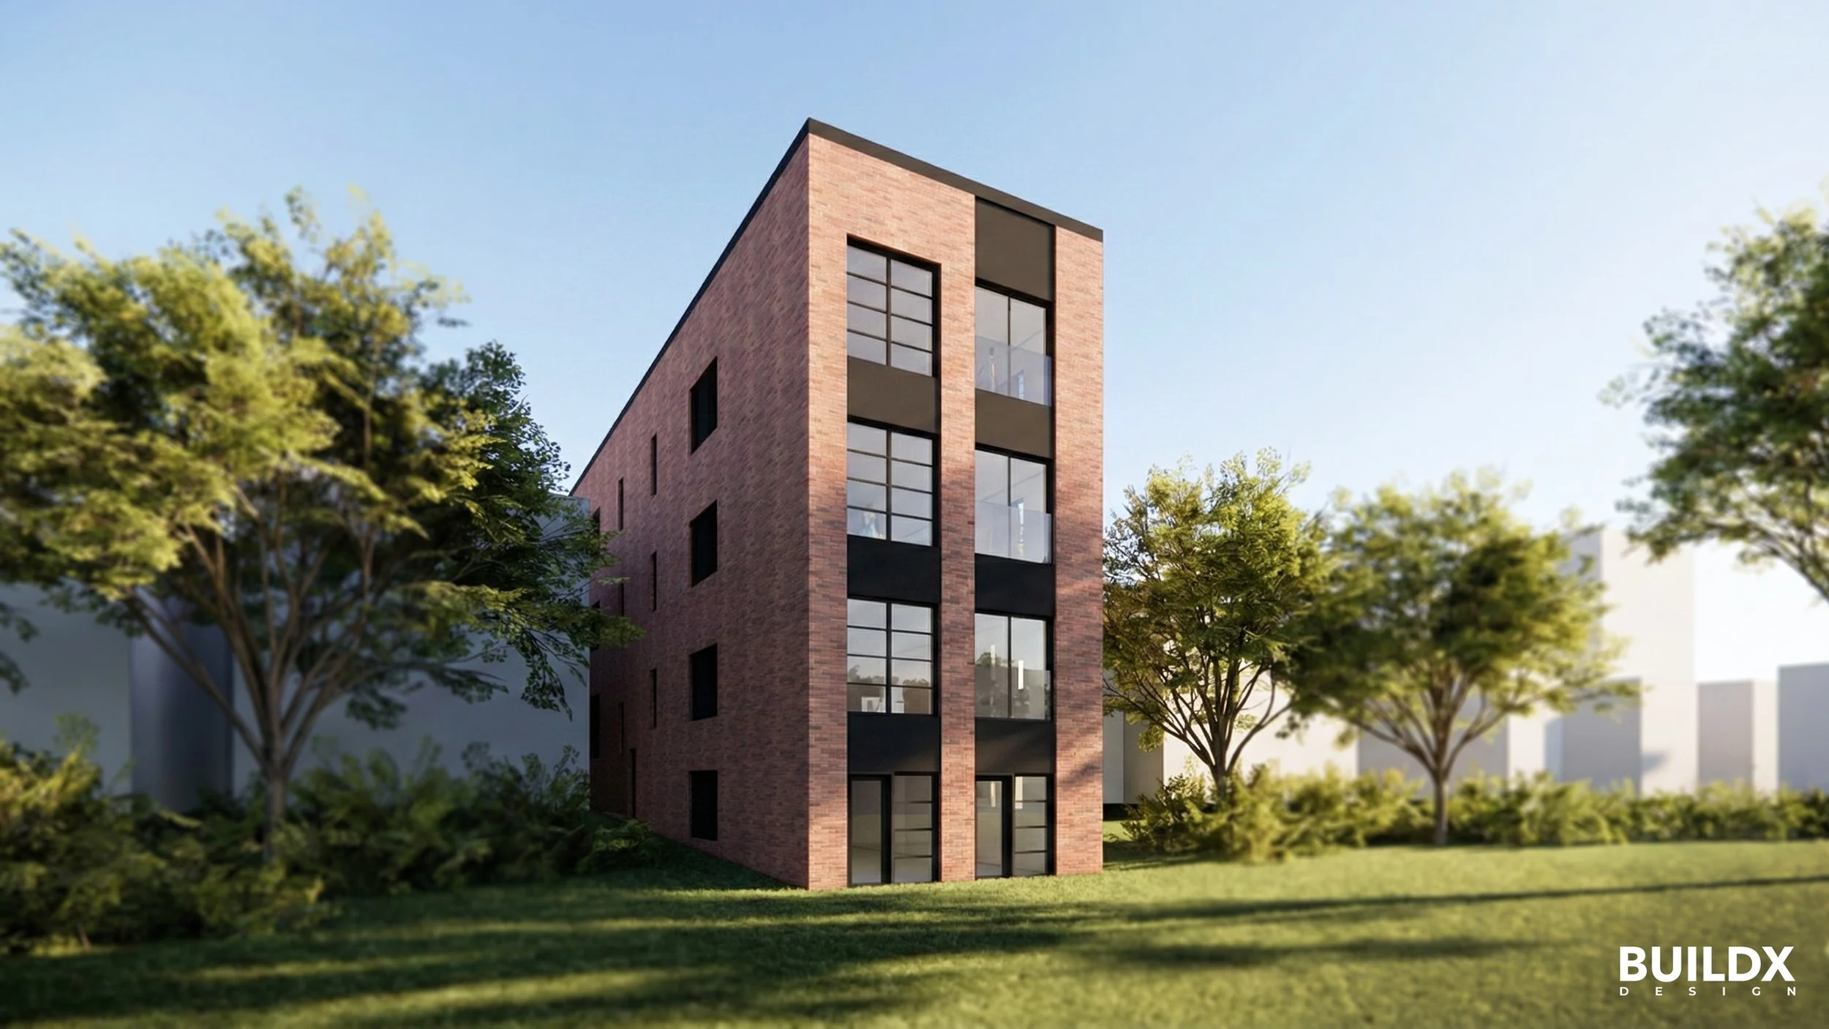
This project turns a 25′ x 100′ Toronto lot into a 10-unit apartment building under the city’s Enhanced Housing Opportunity Neighbourhoods (EHON) program. It sits on a major street, where the city wants more density.
The design is a modern multi-unit building with a mix of one- and two-bedroom apartments, sized for young professionals, families, and seniors. EHON’s zoning allows the added height and density, which opens room for a green roof and shared space. We’re specifying energy-efficient systems and local materials where we can.
Being on a major street means transit, shops, and services are all in walking distance. Stay tuned as the project moves through approvals.