Build X Design | Commercial Office
A Dynamic Workspace at The Plant.
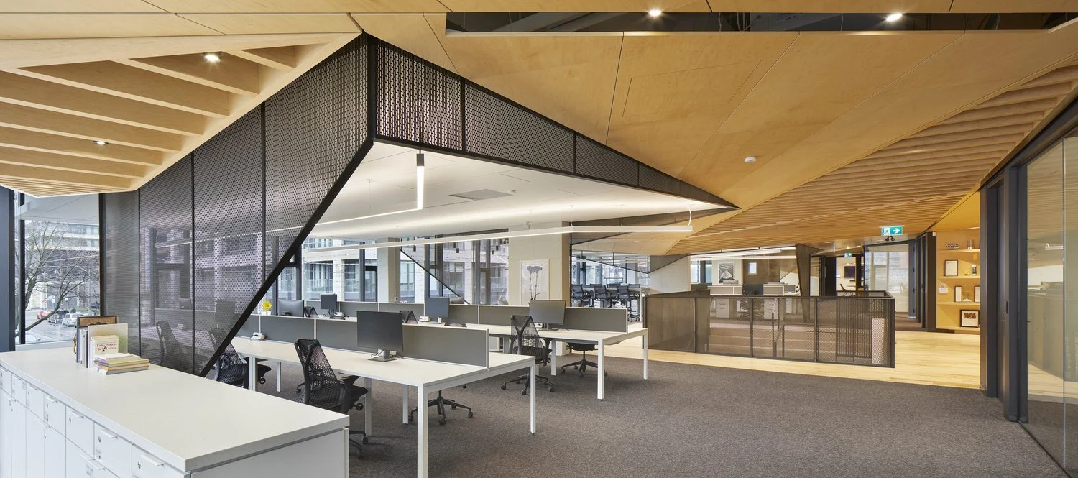
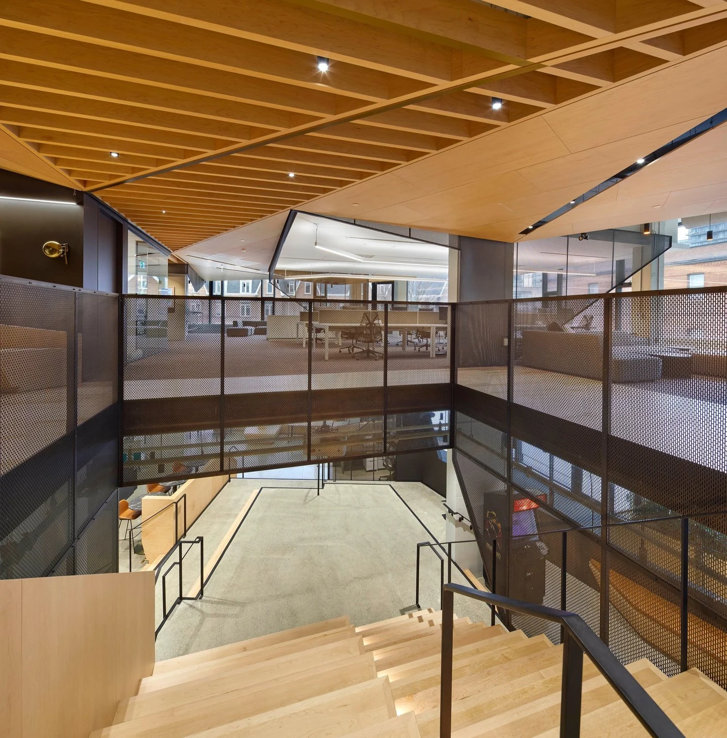
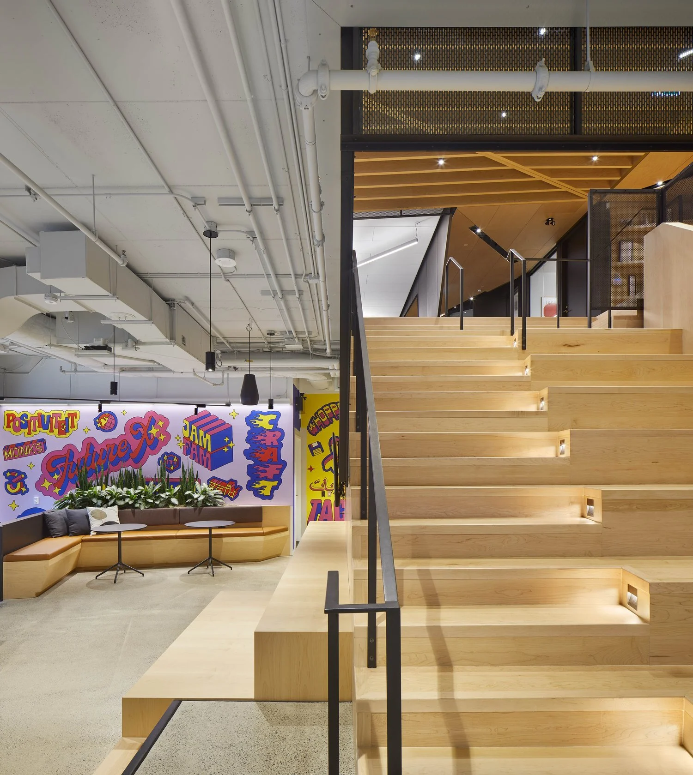
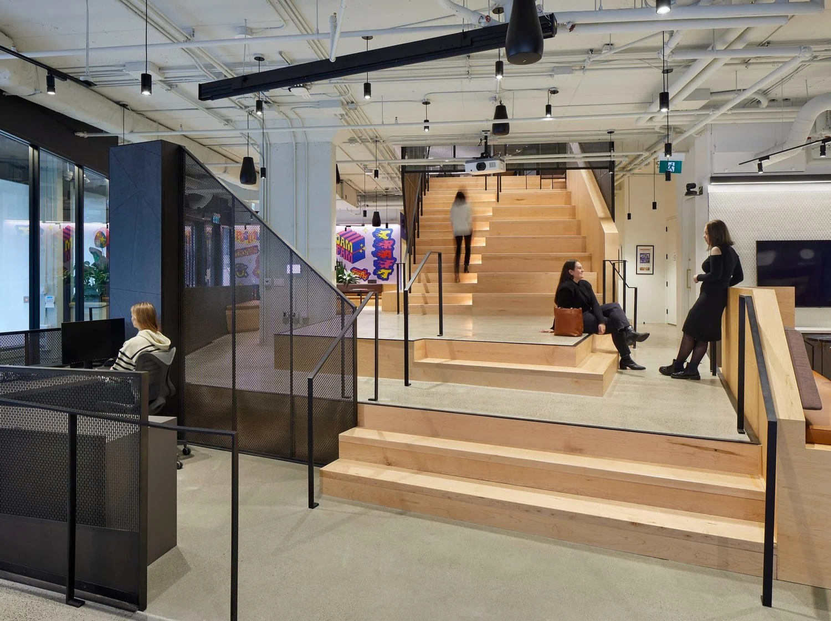
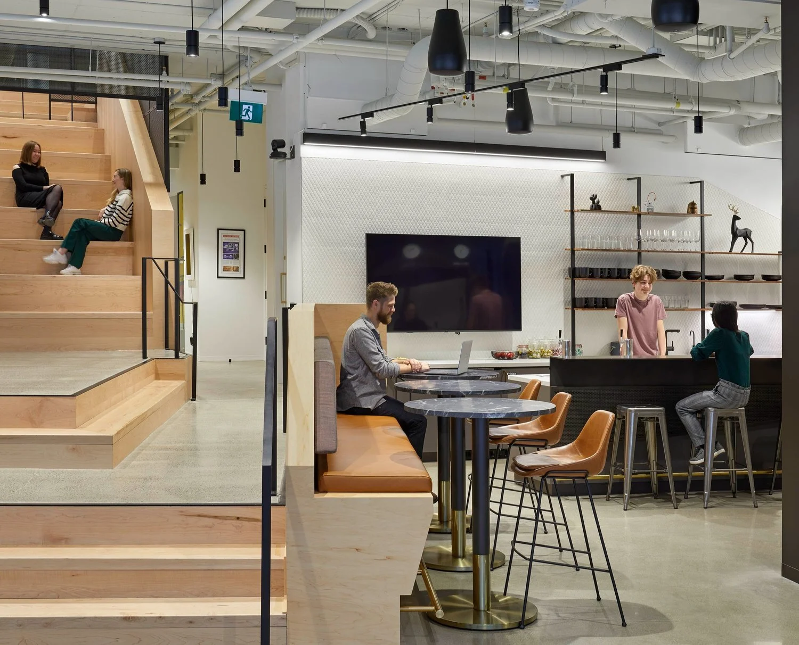
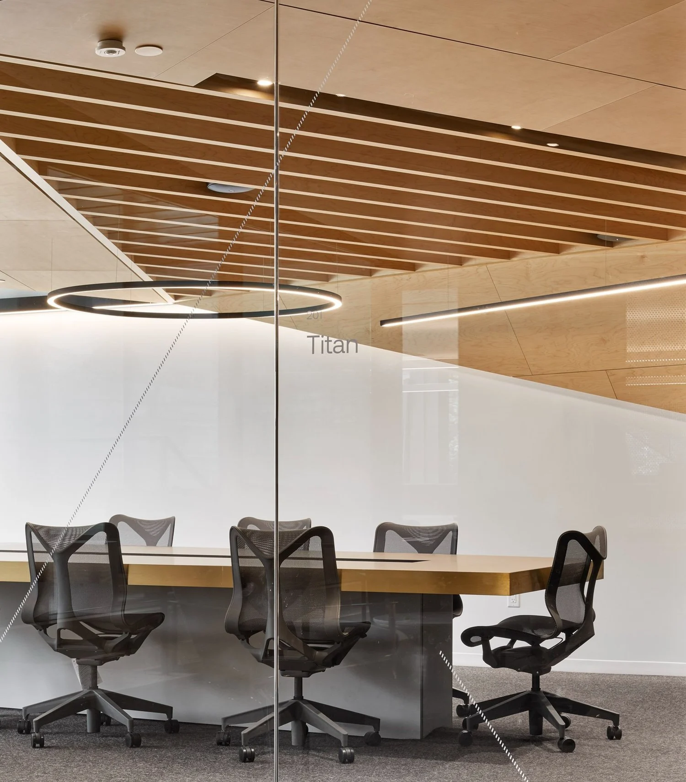
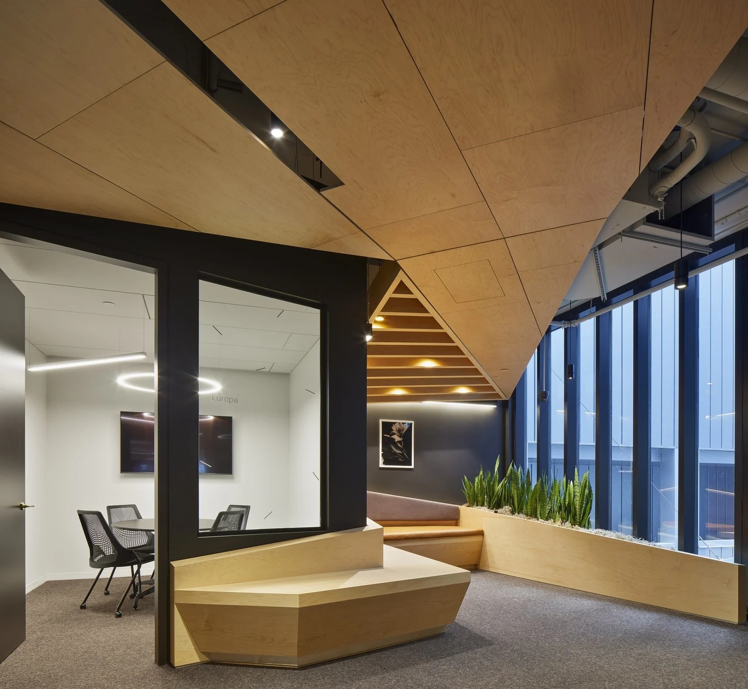
The Jam3 fit-out was an office for a creative, digitally driven agency that needed a space as flexible as their day-to-day work. A continuous wooden ceiling ties the two floors together through a central atrium and a bleacher stair. Warm wood plays against exposed concrete and blackened steel for a look that’s part workshop, part modern studio.
Studio: Lebel and Bouliane
Completed: 2022