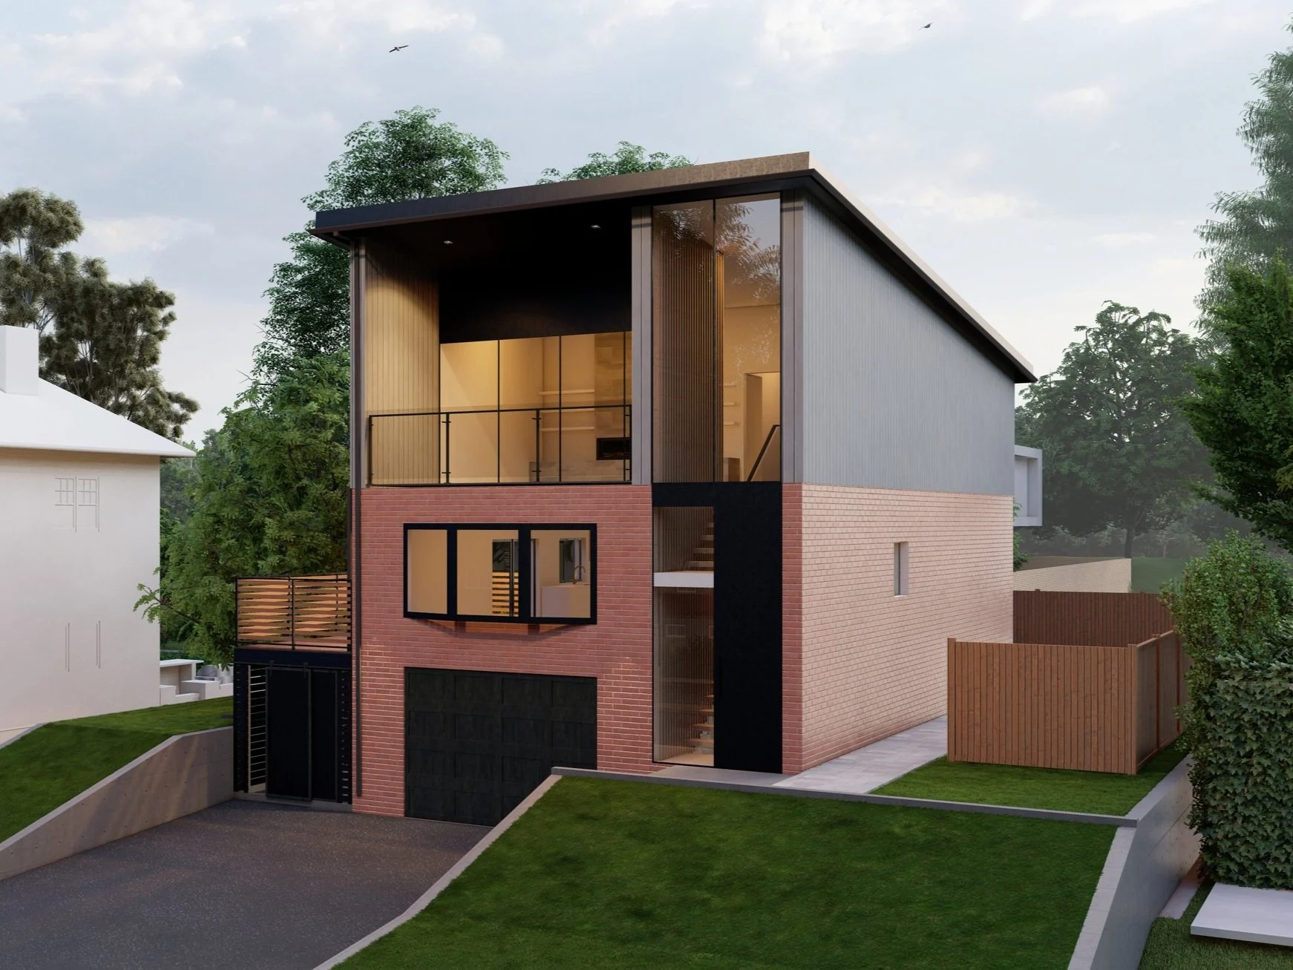
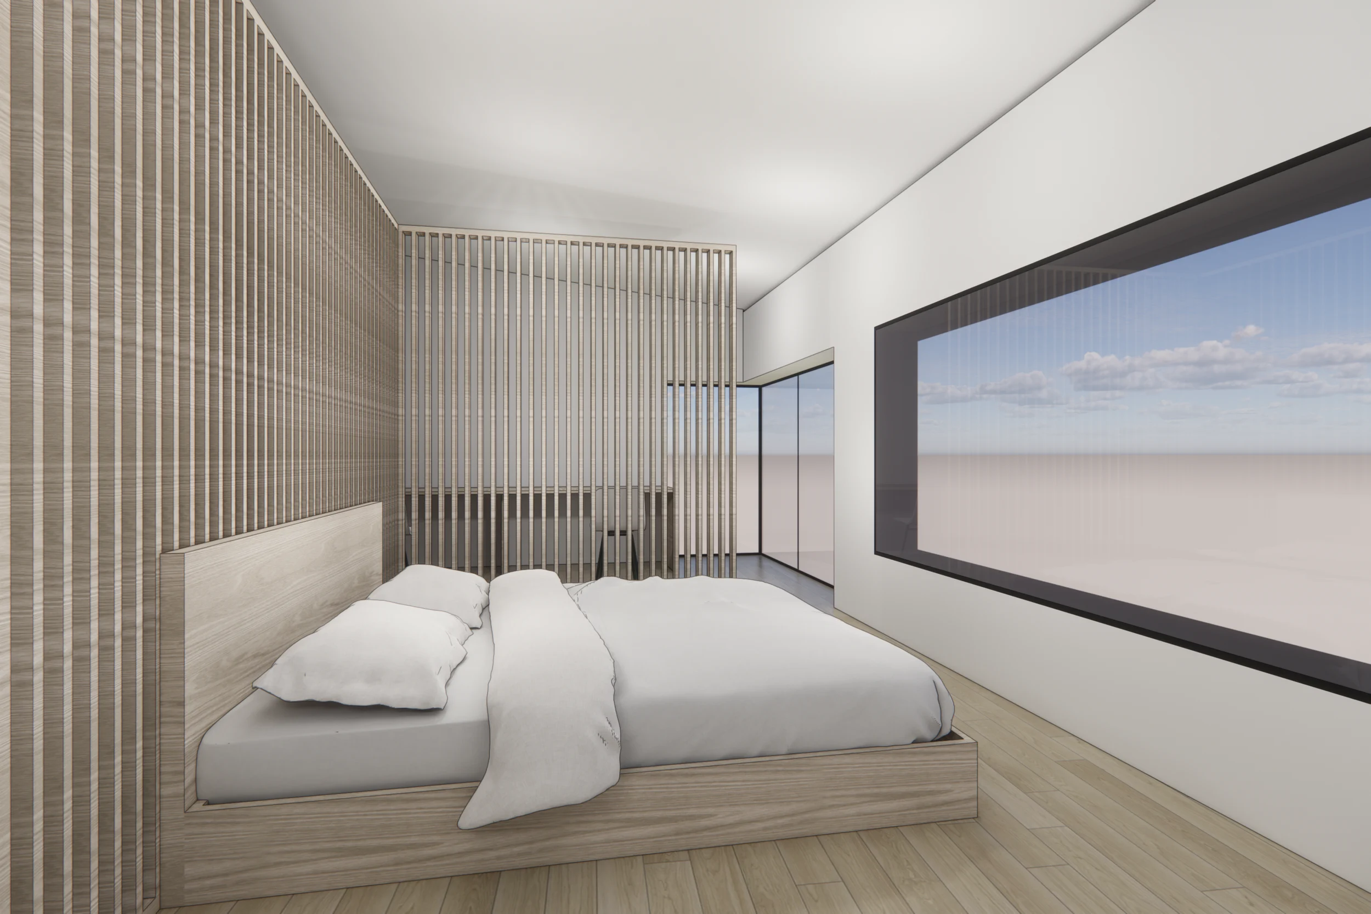
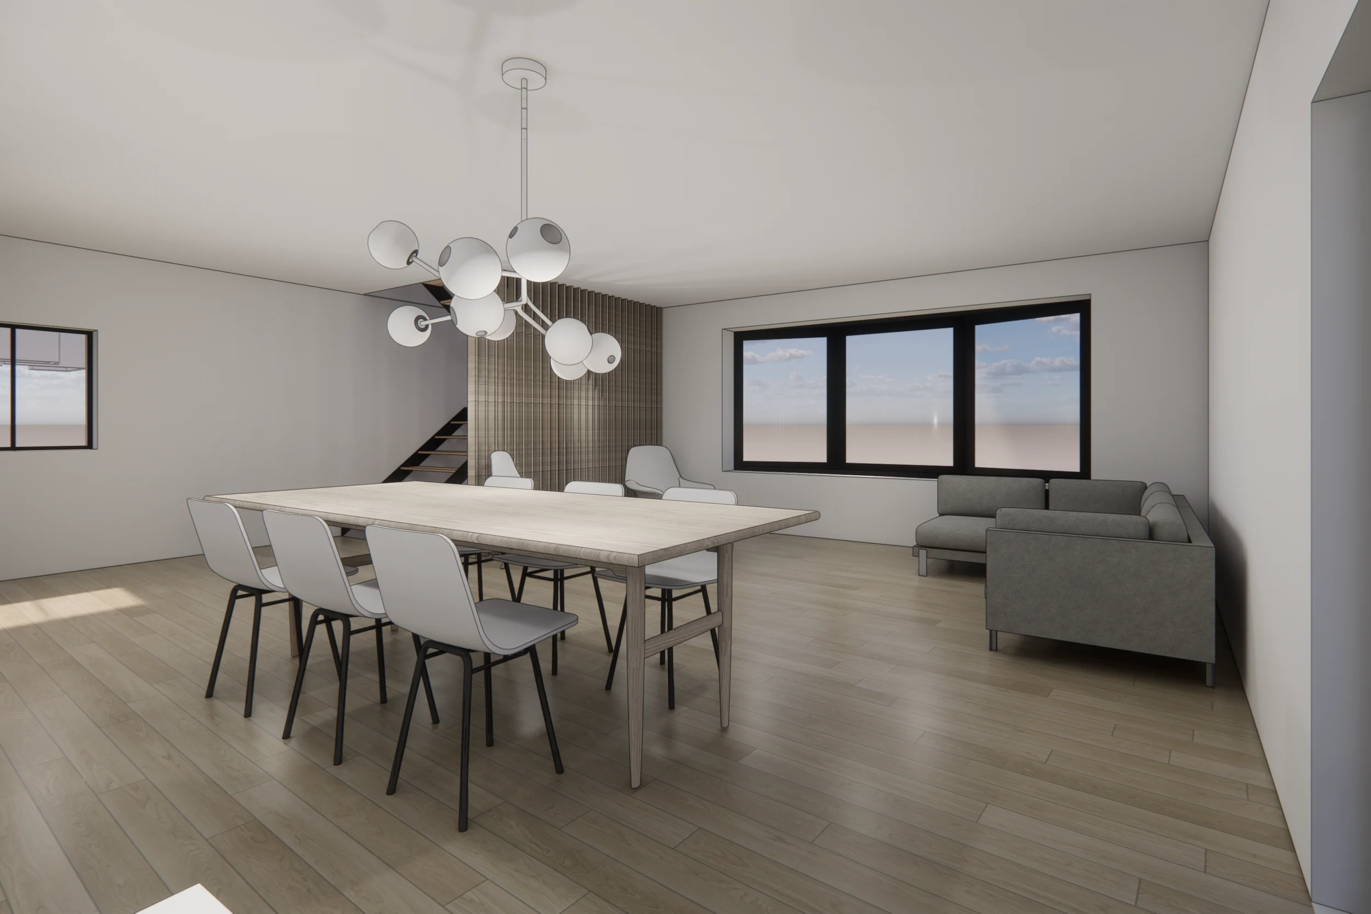
1. More living space: new bedrooms and a family room, so the house finally fits the family.
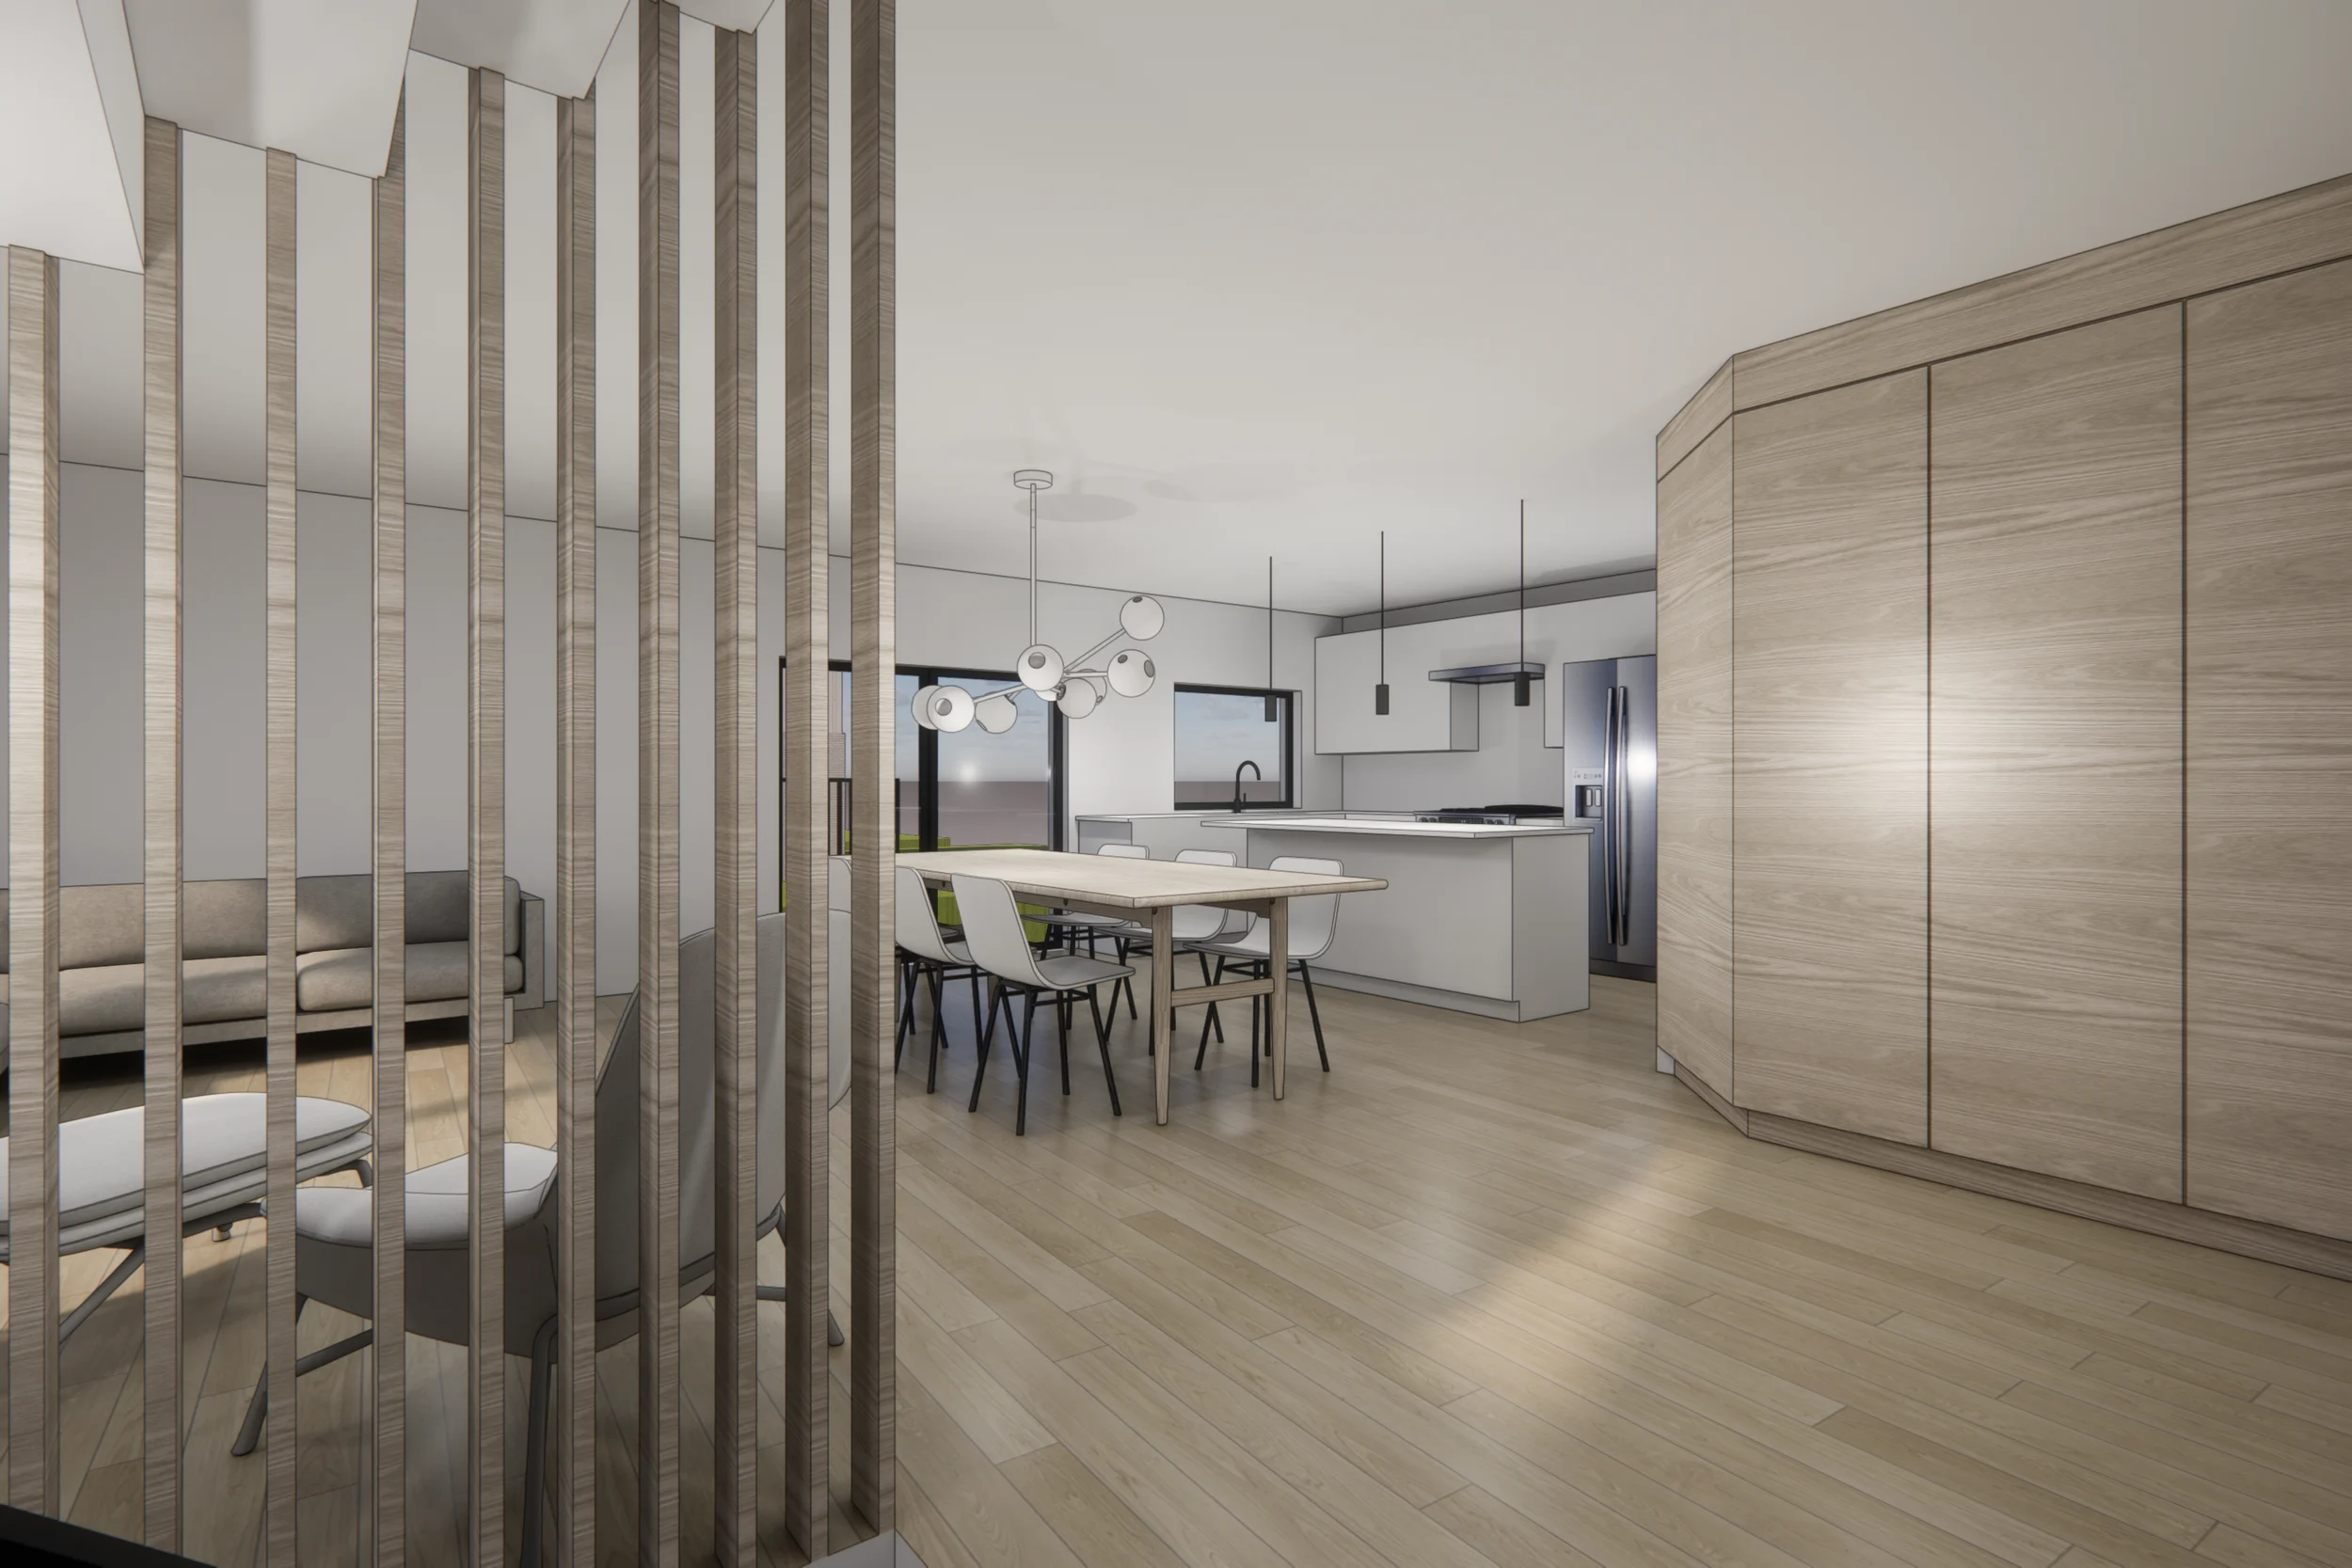
2. Better views: large windows and open layouts that connect the inside to what’s outside.
3. Architecture and interiors: we designed the second storey to look right, work well, and meet code.
4. Approvals and permits: minor variance approvals and building permits are done, with construction starting Fall 2023.